Precision 5-Axis CNC Machining Services
PartsMake produces complex metal and engineering plastic parts with high dimensional accuracy, controlled tolerances, and fewer manual repositioning steps. From one-off prototypes to low-volume production, we support demanding applications that require intricate geometries and reliable multi-face accuracy.
±0.005 mm
Positioning accuracy
15,000+
Maximum spindle RPM
Ra 0.4–1.6 μm
Typical surface roughness
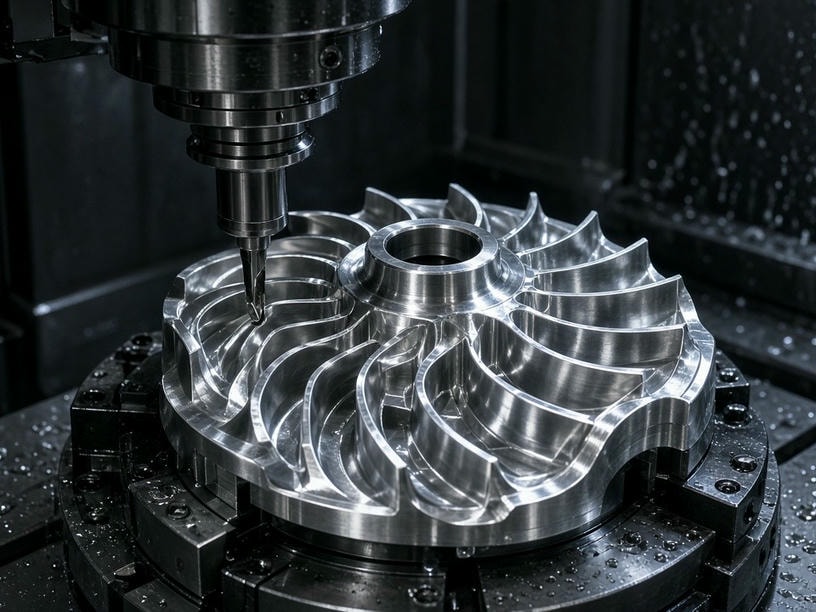
Built for complex geometry
Reach undercuts, contoured surfaces, and features on multiple faces with fewer setups and improved positional control.
Manufacturing capabilities
Complex access with controlled tool orientation
Advanced 5-axis machining centers rotate the workpiece and tool simultaneously, allowing access to difficult features that are impractical or impossible to produce efficiently on standard 3-axis equipment.
Complex surfaces
Maintain a favorable tool angle across compound curves, aerodynamic surfaces, and contoured forms.
Multi-face access
Machine holes, slots, pockets, and details on four or more sides with fewer manual setups.
Deep cavities
Tilt the workpiece to improve tool access, reduce tool length, and help prevent chatter.
Tight relationships
Hold critical positional relationships between features located on different faces.
Technical parameters
5-axis machining specifications
Standard operating parameters for complex parts requiring simultaneous motion, reliable access, and consistent dimensional control.
Discuss Your Requirements| Specification | PartsMake 5-Axis Capability |
|---|---|
| Work envelope | 650 × 650 × 500 mm |
| Configuration | Simultaneous 5-axis, table/table |
| Spindle speed | Up to 15,000+ RPM |
| Rotary axis range | A-axis ±120°, C-axis 360° |
| Positioning accuracy | ±0.005 mm |
| Repeatability | ±0.003 mm |
| Typical tolerance | ±0.01 mm |
| Surface roughness | Ra 0.4–1.6 μm |
| Minimum wall thickness | 0.5 mm, geometry dependent |
The precision advantage
Why single-setup machining matters
Completing more of a part in one setup keeps critical features in the same coordinate relationship. Every avoided re-indexing step reduces the possibility of fixture-induced error and tolerance stack-up.
Reduced tolerance stack-up
Features remain in their relative position without repeated fixture alignment.
Improved surface continuity
Calculated tool paths help avoid visible blend lines across curved surfaces.
Optimized cycle times
Fewer setups can improve throughput for intricate geometries and low-volume production.
Decision guide
Which parts must use 5-axis?
Complex surfaces +
Impellers, turbine blades, aerodynamic housings, and other compound curves benefit from tool orientation that stays normal to the surface.
Deep cavities +
Tilting the workpiece can enable shorter, more rigid tools for deep internal features and reduced chatter.
Multi-face access +
Parts with holes, slots, or pockets on four or more sides can avoid multiple manual setups.
Tight position tolerances +
Use 5-axis machining when the relationship between features on different faces must remain within micron-level control.
Typical applications
Complex structures for demanding industries
We manufacture high-reliability parts for applications where geometry, repeatability, and multi-face accuracy are essential.
Aerospace
Structural brackets, turbine components, and housing assemblies.
Robotics
Complex joints, grippers, and custom end-effector housings.
Medical
Surgical instruments, implant prototypes, and diagnostic equipment casings.
Industrial automation
High-precision fixtures and custom machine components.
Quality control
Inspection methods for complex parts
Complex geometry requires more than visual inspection. Our verification process combines dimensional, geometric, and surface checks against the supplied print requirements.
CMM inspection
Automated coordinate measuring machines verify 3D positional tolerances and GD&T requirements.
Dimensional reporting
Detailed reports verify that critical features meet the drawing specifications.
Surface profilometry
Surface roughness measurements confirm Ra requirements for mating and functional surfaces.
First Article Inspection
Initial runs undergo rigorous FAI before production to validate the tool path and setup.
Material compatibility
Materials for functional performance
Select the alloy or engineering plastic that matches your strength, wear, weight, thermal, and chemical requirements.
Aluminum
6061-T6, 7075-T6, 2024
Stainless steel
303, 304, 316L, 17-4PH
Titanium
Grade 2, Grade 5 (Ti-6Al-4V)
Engineering plastics
PEEK, POM, PTFE, Nylon
Alloy and tool steels
4140, D2, H13
Request a quote
Move your complex part from CAD to production
Submit STEP, IGS, or Parasolid CAD files together with your PDF technical drawings for an accurate 5-axis machining quote.
- ✓ Material and grade
- ✓ Surface finish requirements
- ✓ Quantity and delivery timeline
- ✓ Critical dimensions or GD&T callouts
Email:
Manufacturing facility:
Start your RFQ
Share your project details and our team will review the requirements.