Precision Polishing Services
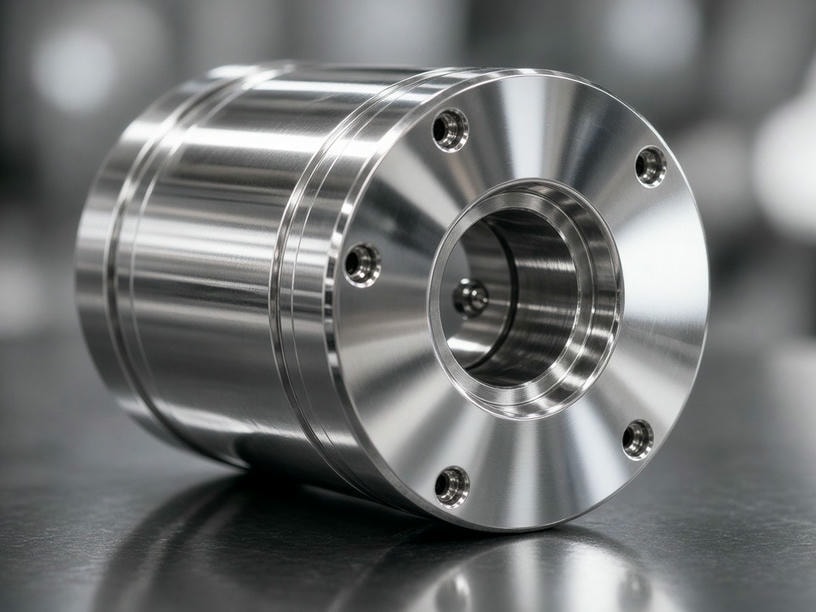
Surface finish is often the final critical requirement for functional performance and visual quality. PartsMake provides polishing for custom manufactured parts, from functional deburring and roughness reduction to high-end mirror finishing.
Our engineering team reviews your CAD files and technical drawings to select the right process for your material, geometry, dimensional tolerances, and end-use requirements.
0.1 μm
Mirror polishing target Ra
SPI
Mold finish reference
Choose the finish objective
Polishing capabilities aligned to performance
We distinguish cosmetic finishing from performance-driven roughness control so every part receives the appropriate level of material removal and inspection.
Mechanical Polishing
Removes machining marks, surface defects, and burrs with abrasive media to create a consistent matte or satin finish. It is also a reliable preparation step for anodizing, plating, or painting.
Mirror Polishing
Uses a controlled, multi-stage abrasive progression for mold cavities, optical components, and premium exterior panels while protecting dimensional tolerances and edge definition.
Functional Roughness Reduction
Reduces Ra to improve fluid flow, lower friction, or support fatigue performance on internal channels, shafts, bearing surfaces, and mating interfaces.
Technical specifications
Specify the finish with measurable targets
Standard results depend on material hardness and the initial surface condition. Our engineering review confirms the achievable range for each part.
| Process | Target Ra | Gloss / Finish | Applicable Materials | Size Impact | Typical Uses |
|---|---|---|---|---|---|
| Mechanical | 0.8–3.2 | Matte / Satin | Aluminum, steel, stainless steel | Negligible | General parts, coating preparation |
| Mirror | < 0.1 | Reflective | Hardened steel, acrylic, aluminum | Low, controlled | Molds, optics, aesthetic trim |
| Functional | 0.4–1.6 | Semi-gloss | All metals | Moderate | Bearing surfaces, fluid channels |
Application-specific routes
The right route for every surface
Polishing methods are selected around the part's material, geometry, visual target, and functional duty—not simply the desired appearance.
Discuss your applicationMold Surface Finishing
SPI-guidedWe finish injection mold cavities to match the required surface of the final plastic part, from high-gloss surfaces for transparent components to controlled textures for grip and visual character.
Transparent Plastic Components
Optical clarityPC and PMMA parts require specialized compounds and heat control. Our process helps prevent crazing and yellowing while maintaining light transmission and minimizing optical distortion.
Metal Aesthetic Parts
Visual consistencyFor aluminum and stainless steel housings, we control grain direction and uniformity across every face, including complex geometries and areas near sharp corners.
Engineering considerations
Plan for material removal before production
Polishing changes the surface and can influence fit, edge definition, and final dimensions. Share these requirements during engineering review so the machining process can reserve the necessary allowance.
Dimensional tolerance
High-level mirror polishing can remove approximately 0.01 mm to 0.05 mm of material. Tight tolerances must be accounted for during initial CNC machining.
Edge rounding
Manual and automated polishing can soften sharp edges. Identify mating or functional edges during review so they can be protected.
Material hardness
Hardened tool steel needs more aggressive initial stages, while softer materials such as aluminum 6061 require careful handling to avoid scratches.
Integrated manufacturing support
Why work with PartsMake
Manufacturing does not end when the machine stops. We integrate surface finishing into the project lifecycle so parts arrive ready for assembly.
Manufacturing Review
We identify finish risks early and suggest design adjustments when a requested Ra value may not be reachable.
Process Integration
CNC machining, grinding, EDM, and polishing are coordinated through one manufacturing workflow.
Inspection-Driven Quality
Profilometers verify surface roughness against the specifications defined in your technical drawings.
Request a quote
Ready to define your surface finish?
Submit your CAD files and drawings for a manufacturing review. Our engineering team will evaluate your requirements and provide a quote for production and finishing.
Email:
Address:
Start your polishing review
Include your target Ra, material, part dimensions, and any visual or functional requirements.