Precision Surface Grinding & EDM
Surface Grinding for Flatness, Parallelism, and Fine Finishes
PartsMake provides specialized grinding and EDM services for components requiring rigorous dimensional control. We bridge the gap between rough CNC machining and final assembly with dependable control of flatness, parallelism, and surface roughness.
±0.002 mm
Grinding tolerance
Ra 0.2 μm
Surface finish capability
HRC 50+
Hardened component support
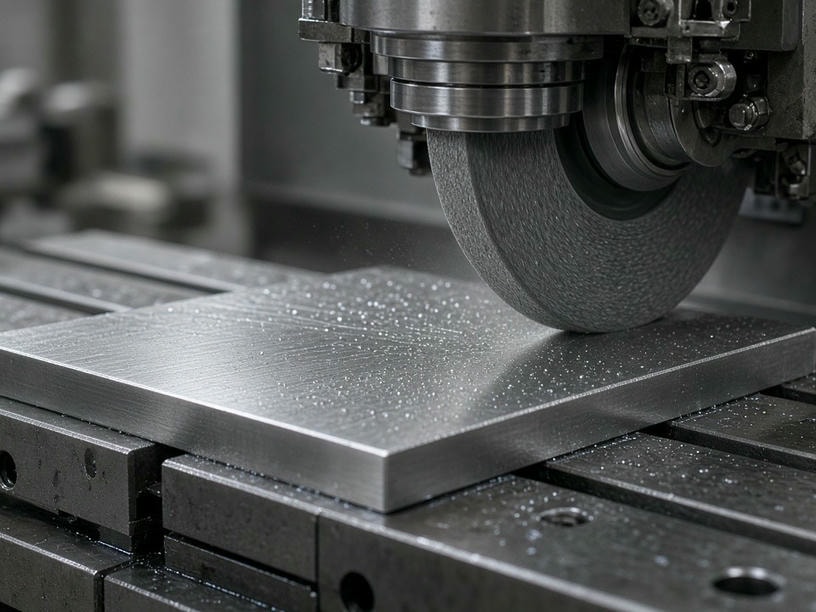
Built for demanding assemblies
Stable processes for mold plates, precision spacers, master datum surfaces, shafts, pins, and tooling components.
Precision process coverage
Grinding and EDM matched to the feature
Our team selects the appropriate process for the material, geometry, and inspection requirement. Surface, cylindrical, and centerless grinding handle precision finishing, while EDM reaches hardened materials and complex features that conventional cutting cannot access.
Surface Grinding
Precision finishing for flat reference faces, mold plates, spacers, and components where parallelism and repeatable flatness are essential.
Up to 600 × 300 mm
Cylindrical & Centerless
Controlled finishing for rotational components, including precision shafts and pins that require stable diameters and fine surface finishes.
Up to Ø300 × 1000 mm
EDM for Complex Geometry
Wire, sinker, and small-hole EDM for hardened steel, narrow slots, blind cavities, fine holes, and intricate internal profiles.
Wire EDM tolerance down to ±0.005 mm
Capability profile
Technical parameters for your RFQ
Share your drawing requirements, material condition, and inspection criteria. We review the complete specification before recommending the most efficient grinding or EDM route.
Discuss Your Specification| Parameter | Typical capability |
|---|---|
| Surface grinding worktable | Up to 600 × 300 mm |
| Cylindrical grinding | Up to Ø300 × 1000 mm |
| Grinding tolerance | Down to ±0.002 mm |
| Surface finish | Down to Ra 0.2 μm |
| Materials | Steel, stainless steel, tool steel, hardened alloys |
| Hardness range | Suitable for hardened components, including HRC 50+ |
Process engineering
Designed around flatness and parallelism
Grinding is more than a final pass. Our process addresses the internal stresses introduced during milling and heat treatment so parts remain stable during assembly and service.
Magnetic chucking
High-density magnetic tables minimize deformation and support consistent flatness across the entire working surface.
Wheel selection
Appropriate wheel specification and controlled feed rates balance stock removal, edge quality, and dimensional stability.
Heat control
Constant coolant flow and specialized grinding wheels help prevent metallurgical damage, burning, and surface checking.
Typical applications
Where precision surfaces matter most
- ●Mold plates requiring reliable parallelism
- ●Precision spacers and shims for controlled stack-up
- ●Master datum surfaces for accurate assembly references
- ●Tooling, fixtures, locators, and hardened wear components
Inspection and traceability
Proof that matches the drawing
Every part undergoes a structured inspection protocol against the CAD design. Dimensional reports and material documentation help reduce incoming inspection time and support your quality management system.
CMM
700 × 1000 × 600 mm range with typical accuracy of 2–3 μm.
Optical measurement
300 × 200 mm range with typical accuracy of 2–5 μm.
Surface roughness
Ra / Rz measurement with 0.01 μm resolution.
Material verification
HRC, HRB, and HB hardness testing with industrial-grade equipment.
Documentation available for controlled production
First Article Inspection reports, material certificates, and heat-number tracking can be provided to support your quality requirements.
Process selection
When to integrate grinding and EDM
EDM options
Reach geometry grinding cannot
Wire EDM
Profile cutting with tolerances down to ±0.005 mm and maximum work size of 500 × 400 × 300 mm.
Sinker EDM
Complex internal cavities and blind geometries in hardened tool steels.
Small-hole EDM
Deep or fine-diameter holes in hardened conductive materials.
Request a project quote
Send your drawing for an engineering review
Submit PDF or STEP/IGES files together with material specifications and volume requirements. Our engineering team reviews each RFQ for manufacturability, cost, and lead-time expectations.
Email:
Facility location: