Precision Wire EDM for Complex, Hardened Components
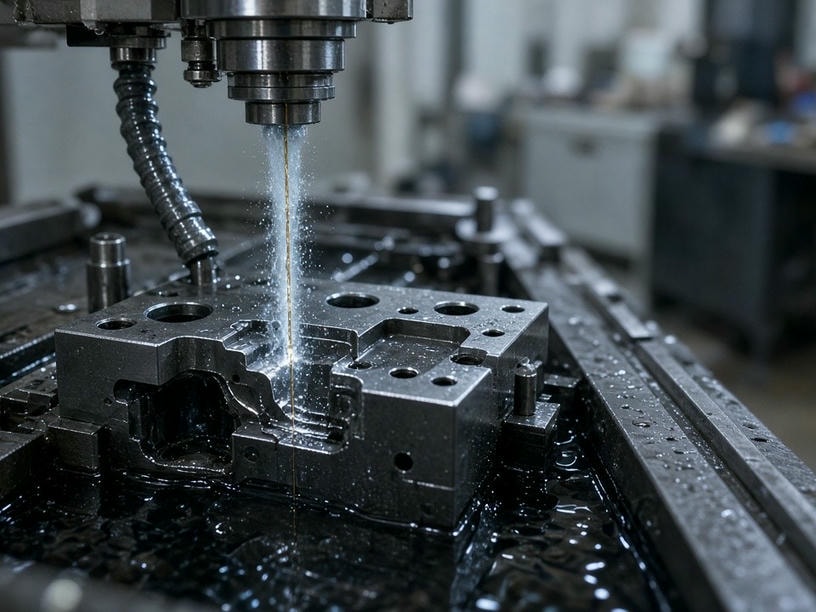
PartsMake specializes in precision Wire EDM and grinding for components that require tight dimensional control and superior surface integrity. We combine non-contact spark erosion with CNC machining and precision grinding to produce narrow features, complex internal geometries, and hardened parts.
- Wire EDM tolerance
- ±0.005 mm
- Surface finish
- Ra 0.2 μm
- Grinding tolerance
- ±0.002 mm
Process
Non-contact spark erosion
Materials
Hardened and conductive metals
Wire EDM capabilities
Complex geometries without cutting forces
Wire EDM uses a controlled, non-contact spark-erosion method. By eliminating mechanical cutting forces, the process helps reduce deformation and structural stress while machining hardened tool steels and conductive alloys.
From intricate mold components to precision gear profiles, our wire-cut services support both high-volume batches and single prototypes.
Wire EDM technical specifications
Engineering review available| Specification | PartsMake capability |
|---|---|
| Maximum work size | 500 × 400 × 300 mm |
| Wire EDM tolerance | Down to ±0.005 mm |
| Wire diameter | Project-specific; confirm with engineering |
| Taper cutting | Available by geometry and drawing review |
| Surface finish | Down to Ra 0.2 μm |
| Material thickness | Project-specific; confirm with engineering |
| Multiple-pass finishing | Available for superior surface integrity |
| Material compatibility | Hardened steel, tool steel, conductive metals |
From rough cut to final fit
A controlled process for demanding parts
We sequence EDM, grinding, and inspection operations to deliver parts that are ready for integration, minimizing secondary rework and supplier handoffs.
Multiple-pass Wire EDM
Rough and skim passes refine complex profiles, narrow slots, sharp internal corners, and vertical walls while improving surface integrity.
Slow-wire finishing
Slow-wire precision finishing supports tight dimensional control and fine surface requirements on hardened and conductive components.
Precision grinding
Surface, cylindrical, and centerless grinding bring mating faces, shafts, and pins to final dimensional and finish requirements.
Precision grinding
The final tolerance for mating parts
When dimensional accuracy extends beyond standard CNC capabilities, grinding provides the final tolerance and surface finish required for fit-up. Thermal expansion is carefully controlled throughout the process.
Discuss your grinding requirementsPrecision grinding specifications
Surface grinding
Up to 600 × 300 mm
±0.002 mm
Cylindrical grinding
Up to Ø300 × 1000 mm
±0.002 mm
Centerless grinding
Precision shafts and pins
±0.002 mm
High-precision applications
Built around your manufacturing bottlenecks
Suitable for prototypes, replacement components, and repeat production batches.
01 / Tooling
Hardened tooling and molds
Process heat-treated materials after hardening, helping eliminate the risk of warping during subsequent heat treatment.
02 / Fine features
Narrow slots and internal details
Create clean, vertical walls and sharp internal corners that are difficult or impossible to achieve with rotary cutting tools.
03 / Assembly
Precision mating surfaces
Grind pins, shafts, and wear components to exact fit-up requirements to reduce assembly time on your shop floor.
04 / Profiles
Stamping dies and precision gear forms
Handle irregular shapes, intricate contours, stamping die components, and precision gear profiles ready for mechanical integration.
Quality control
Inspection integrated into every phase
PartsMake verifies dimensions at the first-piece stage and throughout the manufacturing run to prevent costly downstream errors.
Coordinate measuring machine
700 × 1000 × 600 mm capacity with 2–3 μm accuracy.
Optical measuring systems
For verifying complex Wire EDM profiles and fine features.
Finish and hardness testing
Surface roughness and hardness testers help confirm material integrity.
Traceable calibration
Measurement tools are calibrated to support accurate inspection data.
Documentation can include First Article Inspection reports, material certifications, and heat-number traceability to support project quality requirements.
Why PartsMake
One precision machining partner
Reduce secondary rework +
High-accuracy Wire EDM and grinding produce finished parts that require no unnecessary secondary rework.
Sequence complex operations efficiently +
Internal expertise across EDM and grinding helps coordinate operations around your required timeline.
Simplify supplier management +
Handling the complete precision machining scope in-house gives your team one point of contact and less logistics overhead.
Request a quote
Send your drawing for an engineering review
Send technical drawings in PDF or STEP/IGES formats. Include material specifications, tolerance requirements, and required quantities. Our engineering team will review your files for manufacturability and provide a quote within 24–48 hours.