Precision CNC machining guide
Precision CNC Machining & Custom Manufacturing Services
From engineering prototypes to repeat production, PartsMake converts CAD designs into reliable metal and plastic components with 3-axis, 5-axis, turning, mill-turn, and precision finishing capabilities.
3–5 axis
CNC machining centers
Prototype to repeat
Lifecycle manufacturing
FAI & CoC
Production documentation
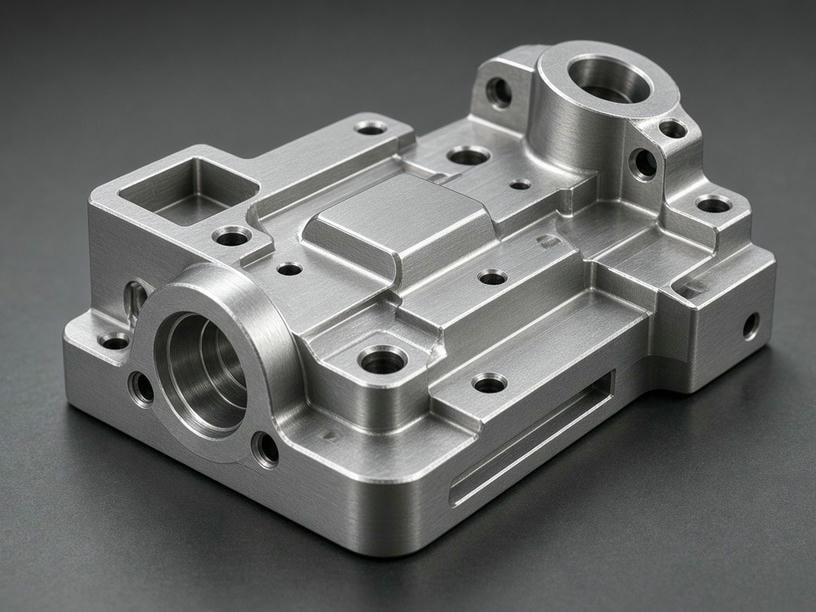
Built for engineering teams
One manufacturing partner from CAD to production
PartsMake provides contract manufacturing services for engineers, product developers, and procurement teams. Our team reviews drawings and CAD files against tooling, tolerance, material, and finishing constraints before production begins.
By coordinating machining, inspection, and finishing under one roof, we reduce handoffs and help teams move from form-and-fit prototypes to dependable low-volume and repeat production.
Engineering design for manufacturing
A practical CNC DFM guide for lower cost and shorter lead time
CNC end mills, drills, taps, and inspection tools all impose design constraints. Applying the rules below early can reduce setups, tool changes, vibration, scrap, and inspection time.
Internal radii
Cylindrical end mills cannot create a perfectly square internal corner. Always add a radius to internal corners.
Recommended: Internal radius at least 1/3 of the pocket depth.
Deep pockets
Long, thin tools are more likely to vibrate or break. Prefer wider, shallower pockets that accept larger and more rigid cutters.
Limit: Maximum pocket depth of 5× cutter diameter; below 3× is generally more efficient.
Thin walls
Thin walls can chatter, deform, or deflect under cutting forces. Add ribs or gussets when structural requirements demand a slender section.
Minimum: 0.8 mm for metals and 1.5 mm for plastics.
Holes and threads
Use standard drill sizes whenever possible. Non-standard diameters may require reaming or boring. Avoid excessively long threads.
Rule: Thread engagement beyond 2× diameter adds risk with diminishing strength returns.
GD&T and tolerances
Reserve tight tolerances for critical mating surfaces. Over-tolerancing increases inspection time, scrap risk, and manufacturing cost.
Typical: ±0.05–0.1 mm for non-critical features; use ±0.005 mm only where function requires it.
Surface roughness
Specify the finish required by function. A standard machined surface often provides the best balance of performance, cost, and lead time.
Guidance: 1.6–3.2 Ra for standard machining; below 0.4 Ra generally requires polishing or grinding.
| Feature | Recommended design | Limit or cost trigger |
|---|---|---|
| Internal radius | At least 1/3 of pocket depth | Sharp 90° corners require special tooling or secondary work |
| Pocket depth | Less than 3× cutter diameter | Maximum 5× cutter diameter; deeper pockets increase vibration |
| Metal wall | At least 1.0 mm where practical | Below 0.8 mm is prone to chatter and distortion |
| Plastic wall | At least 1.5 mm | Thinner sections may deform during machining |
| General tolerance | ±0.05–0.1 mm where function permits | ±0.005 mm should be limited to critical mating surfaces |
| Surface roughness | 1.6–3.2 Ra standard machined | Below 0.4 Ra typically requires polishing or grinding |
DFM optimization comparison
Design choices that change production cost
Higher cost and risk
Features that fight the cutting process
- 01Sharp internal 90° corners requiring special tooling or additional operations.
- 02Pockets deeper than 5× tool diameter with narrow access and high vibration risk.
- 03Metal walls below 0.5 mm that are difficult to hold without deformation.
- 04Tight tolerances applied to every feature, including non-functional surfaces.
- 05Deep custom threads, non-standard holes, and polished finishes without a functional need.
Manufacturing capabilities
The right process for every geometry
Our facility supports diverse requirements, from simple brackets and housings to complex multi-face aerospace components.
| Capability | Range | Typical applications |
|---|---|---|
| CNC milling | 3-axis, 4-axis, 5-axis | Housings, plates, fixtures |
| CNC turning | Multi-axis turning | Shafts, pins, bushings |
| Mill-turn | Turning and milling in one setup | Complex cylindrical parts |
| Swiss machining | Up to Ø32 mm | Miniature components |
| 5-axis machining | Simultaneous machining | Complex surfaces, multi-face parts |
| Grinding and EDM | Surface/cylindrical; wire and sinker | Wear surfaces, hardened materials, complex profiles |
Process integration
From prototype to production without fragmented handoffs
We manage the project through its entire lifecycle, coordinating manufacturing and quality activities as requirements mature.
Prototype
Rapid CNC or 3D printing for form and fit testing.
Engineering samples
Low-volume runs to validate tolerances and surface finishes.
Pilot production
Initial batches to refine fixtures and CNC programs.
Repeat production
Scaled manufacturing with consistent quality control.
Quality control
Inspection built into production
Our QC department verifies parts against drawings and project specifications using calibrated equipment.
- Dimensional verification: CMM, optical comparators, and hand tools.
- Material certification: Raw material traceability and mill certificates upon request.
- Surface inspection: Surface roughness and finishing treatment verification.
- Documentation: FAI reports and Certificates of Conformance for production orders.
Industries we serve
Components for demanding engineering environments
Robotics & automation
Structural components and custom end-effectors.
AI hardware
Thermal management plates and chassis.
Semiconductor
Precision tooling and equipment parts.
Medical
Lab equipment and non-implantable components.
EV & new energy
Busbars, heat sinks, and structural brackets.
Aerospace & drones
Lightweight, high-strength machined parts.
Request a manufacturing review
Send your CAD files for a practical DFM review
Share STEP, IGS, or Parasolid files with 2D PDF drawings. Our engineering team will review manufacturability and prepare a quotation based on quantity, material, tolerance, and finish requirements.
Email:
Address:
Start your RFQ
Include these details to help us quote accurately:
- 1.Material specification, such as Aluminum 6061, Stainless 304, or Delrin.
- 2.Required dimensional tolerances and any GD&T callouts.
- 3.Surface finish requirements, such as anodizing, powder coat, or bead blast.
- 4.Target production quantity and expected schedule.