Precision Hard Anodizing for High-Wear Aluminum Components
PartsMake provides high-performance Type III Hard Anodizing, also known as Hardcoat, for industrial aluminum components requiring thick-film protection, high surface hardness, dielectric strength, and dependable durability in harsh environments.
25–100 µm
Typical film thickness range
400–600 HV
Surface hardness capability
6061–7075
Common aluminum alloys
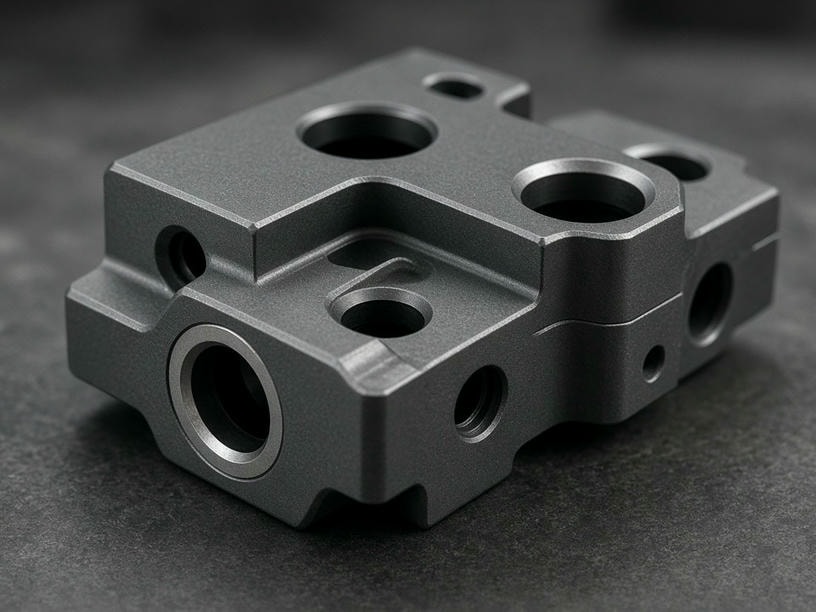
Built for wear
Dense oxide layers support demanding friction and abrasion applications.
Tolerance aware
Dimensional growth and masking are reviewed before processing.
Technical specifications
Hard anodizing capabilities engineered around your tolerances
Our process is engineered for critical components where coating thickness, hardness, and final assembly fit must be controlled together.
| Parameter | Specification / Range |
|---|---|
| Film Thickness | 25 µm to 100 µm, typically 50 µm |
| Surface Hardness | 400–600 HV (Vickers) |
| Wear Resistance | Superior abrasion resistance for friction and heavy-duty industrial use |
| Dimensional Growth | 50% of layer thickness; a 50 µm coating adds 25 µm per surface |
| Common Alloys | 6061, 7075, 2024, 5052 |
| Typical Colors | Dark Grey, Black, Olive Drab, alloy dependent |
| Additional Benefits | Dielectric strength and thermal insulation |
Finish selection
Hard anodizing vs. standard anodizing
Engineers select between Type II and Type III based on the component’s exposure to wear, friction, corrosion, and dimensional requirements. Electrolyte temperature and current density produce the key differences.
Discuss the right finishType II
Standard5–25 µm
Primarily selected for corrosion resistance and aesthetic finishes.
Type III
Hardcoat25–100 µm
Engineered for mechanical wear, friction reduction, and heavy-duty industrial use.
Precision engineering
Plan for coating build-up before production
Hard anodizing performance depends on both the finishing process and the design details supplied for review. Our team helps identify risks before parts reach the tank.
Dimensional compensation
For a 50 µm coating, dimensions increase by 25 µm per surface. Internal diameters, tapped holes, and mating surfaces should be machined to accommodate this growth.
Masking and tolerance control
Selective masking keeps electrical grounding points, tight mating surfaces, and threads free of coating where build-up could interfere with assembly.
Alloy selection
6061 and 7075 typically produce different results from high-copper 2024 or high-silicon cast aluminum. Alloy chemistry affects coating density and achievable hardness.
Production workflow
From drawing review to inspected finish
At PartsMake, finishing is integrated into the manufacturing lifecycle so your parts are prepared for final assembly and production use.
-
1
Engineering review
We analyze drawings to account for coating thickness, dimensional growth, critical tolerances, and masking requirements.
-
2
CNC machining
Precision-machined components are prepared with the correct surface finish to optimize the anodizing bond.
-
3
Controlled finishing
Bath temperature and chemistry are monitored to support consistent hardness and uniform thickness.
-
4
Inspection
We verify coating thickness and material integrity against your specified tolerances.
Engineering FAQ
Questions to resolve before your RFQ
Start your project
Request a quote for hard anodized parts
Whether you are in the prototype stage or managing low-volume production, PartsMake can review your CAD files and drawings, identify manufacturing risks, and prepare a competitive quote.
Email:
Address:
Send your specifications
Upload your CAD files and drawings for a professional manufacturing review.