CNC Turning Services for Shafts, Bushings, Sleeves and Threaded Parts
PartsMake provides precision CNC turning for custom metal and plastic components, from one-off prototypes to repeat production runs. Parts are manufactured to drawings, 3D models or functional specifications.
Ø500 mm
Max turning diameter
1,000 mm
Max turning length
±0.005 mm
Precision tolerance
100,000+
Production quantities
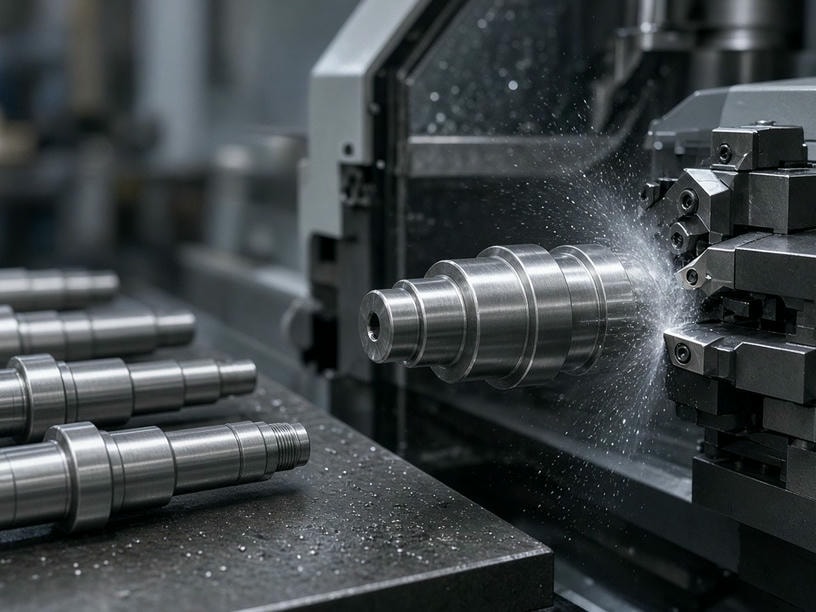
Integrated process route
CNC turning, mill-turn machining, Swiss machining, grinding, EDM and controlled inspection.
Technical capability
CNC turning capacity at a glance
The final capability for a specific component depends on material, diameter-to-length ratio, wall thickness, bore depth, tolerance stack-up, workholding and surface finish.
| Specification | Typical capability |
|---|---|
| Maximum turning diameter | Ø500 mm |
| Maximum turning length | 1,000 mm |
| Swiss-type turning diameter | Up to Ø32 mm |
| Bar-fed machining | Up to Ø32 mm on Swiss-type equipment; larger requirements reviewed by part |
| Minimum machined hole diameter | Approximately Ø0.5 mm, subject to depth, material and geometry |
| Standard machining tolerance | ±0.01–0.05 mm |
| Precision machining tolerance | Down to ±0.005 mm where design and process support it |
| Position tolerance | Down to Ø0.01 mm where applicable |
| Flatness / parallelism / perpendicularity | 0.01 mm / 100 mm; parallelism and perpendicularity down to 0.01 mm |
| Surface roughness | Ra 0.4–3.2 μm |
| Concentricity and runout | Controlled to drawing requirements and verified through dimensional and rotational measurement |
| Thread standards | Metric, UNC, UNF, BSP, NPT and custom threads |
| Production quantity | 1–100,000+ pieces |
Part families
Turned part structures we manufacture
From rotationally simple components to multi-feature parts, the process route is matched to the functional geometry and production volume.
Discuss your component →Shafts and pins
Drive shafts, spindles, pivot pins, dowels, axles, sensor shafts and actuator rods with bearing seats, seal lands, grooves and threaded ends.
Bushings and sleeves
Plain and flanged bushings, sleeve bearings, reducer sleeves, insulating spacers, collars and thin-wall cylinders with controlled ID and OD.
Flanges and hubs
Mounting flanges, bearing hubs, adapter rings and coupling components with pilots, counterbores, bolt circles or keyways.
Threaded parts
Studs, adapters, fittings, retaining nuts, valve components, instrumentation connectors and custom threaded housings.
Process capability
OD, ID, groove, thread and knurling operations
External and internal features can be produced in a controlled sequence, with secondary operations added when a component requires more than turning alone.
OD machining
Rough and finish turning, stepped diameters, tapers, chamfers, radii, seal grooves, snap-ring grooves, thread reliefs and bearing seats.
ID machining
Pilot drilling, boring, counterbores, internal chamfers, grooves, threading and reaming where suitable. Bore depth, straightness and finish are reviewed together.
Grooving and parting
O-ring grooves, oil grooves, thread runouts, retaining-ring seats and cutoff features on OD, ID or face surfaces.
Threading
Metric, UNC, UNF, BSP, NPT and custom thread forms. Inspection may include gauges, pitch, major and minor diameter checks.
Knurling
Grip surfaces, adjustment collars, knobs and retaining features, reviewed for pattern, pitch, material, straight length and dimensional limits.
Secondary machining
Cross-holes, flats, keyways, radial slots and bolt patterns through live tooling, mill-turn, 4-axis or 5-axis milling, grinding or EDM.
Equipment and route selection
The right process for size, geometry and volume
A drawing review confirms the appropriate machine, workholding and inspection route before production.
Standard CNC turning +
A practical choice for medium- and large-diameter shafts, bushings, sleeves, flanges and threaded parts.
Mill-turn machining +
Useful for cross-holes, flats, slots, radial patterns and milled faces that must remain accurately related to the turned axis.
Swiss machining +
Suited to small-diameter, long or slender components and repeat production up to Ø32 mm.
Turning plus grinding or EDM +
Grinding supports precision mating and wear surfaces; wire or sinker EDM completes hardened profiles, narrow slots and difficult internal geometries.
Equipment and related processes
CNC turning centers
Shafts, bushings, sleeves, pins, flanges and threaded components.
8–12 inch chuck turning
General precision turning within the specified machine envelope.
Live-tool mill-turn
Turning and multi-feature milling in one setup.
3-, 4- and simultaneous 5-axis machining
Secondary milling, rotary-axis features and complex angled faces.
Grinding and EDM
Controlled cylindrical surfaces, hardened profiles, slots and cavities.
Materials
Materials for CNC turned parts
Material selection is based on mechanical performance, corrosion resistance, wear, conductivity, weight, machinability and end-use conditions.
| Material group | Common grades |
|---|---|
| Aluminum | 6061-T6, 6082, 7075-T6, 2024, 5052, MIC-6 |
| Stainless steel | 303, 304, 316, 316L, 17-4PH, 15-5PH |
| Carbon and alloy steel | 1018, 1045, A36, 4130, 4140, 4340 |
| Tool steel and titanium | D2, H13, O1, SKD11, SKD61, Grade 2, Grade 5 |
| Copper alloys | C360, C260, C101, C110, C145, C932, C954 |
| Nickel alloys | Inconel 625, Inconel 718 |
| Engineering plastics | POM, PEEK, PTFE, Nylon, PC, ABS, PMMA, PE, PP, UHMW |
Quality control
Concentricity, runout and surface finish control
Dimensional tolerance alone does not define how accurately a shaft, bushing, flange or hub will rotate or mate. Related OD, ID, face and shoulder features are reviewed against the drawing datum structure.
Concentricity control
Related OD and ID features can be machined in one setup using soft jaws, collets or purpose-built workholding. Bore and outside diameter results are reported relative to the selected datum.
Radial and axial runout
Bearing seats, seal diameters, flange faces, threaded sections, pilot diameters and other rotating interfaces can be checked through a datum-specific rotational measurement setup.
Surface roughness
Typical machined finishes are Ra 0.4–3.2 μm. Requirements can identify the surface and measurement direction for sealing, sliding, bearing or cosmetic performance.
Inspection resources
CMM, optical measurement, micrometers, bore gauges, thread and pin gauges, surface roughness measurement and hardness testing.
Documentation available
First Article Inspection, full dimensional reports, material certificates, hardness data and batch traceability when specified.
Inspection workflow
Quality planning built around critical features
Inspection is planned around the drawing, critical-to-function characteristics and customer documentation requirements.
- 1
Verify material and purchase order
Confirm grade, heat treatment, surface treatment and traceability requirements.
- 2
Inspect the first piece
Measure OD, ID, length, shoulders, threads and critical geometric features.
- 3
Validate rotation-related features
Check concentricity, radial runout and axial runout where required.
- 4
Complete final reporting
Provide sampling or 100% inspection, reports and records according to the RFQ.
1 piece
Prototype quantities
Process validation, functional testing and design iteration.
Low volume
Repeatable production
Documented inspection and controlled batch production.
100,000+
Production runs
Process planning, tooling strategy and material control.
Repeat orders
Consistent supply
Previous specifications and quality records can be reviewed.
Start your RFQ
Request a CNC turning quote
Send your part drawing or 3D model for a machining review and quotation. Early review is useful for thin walls, deep bores, tight runout, difficult materials or multiple operations.
Please include where available
- ✓2D drawing with tolerances and datums
- ✓3D CAD model, material and grade
- ✓Quantity or annual demand
- ✓Surface, thread, heat treatment and coating requirements
- ✓Concentricity, runout, GD&T and inspection requirements
- ✓Target delivery schedule
Tell us about your part
Our team will review your requirements and recommend the appropriate turning and inspection route.
Need a reliable CNC turning supplier?
Share your drawing, model or functional specification with PartsMake.